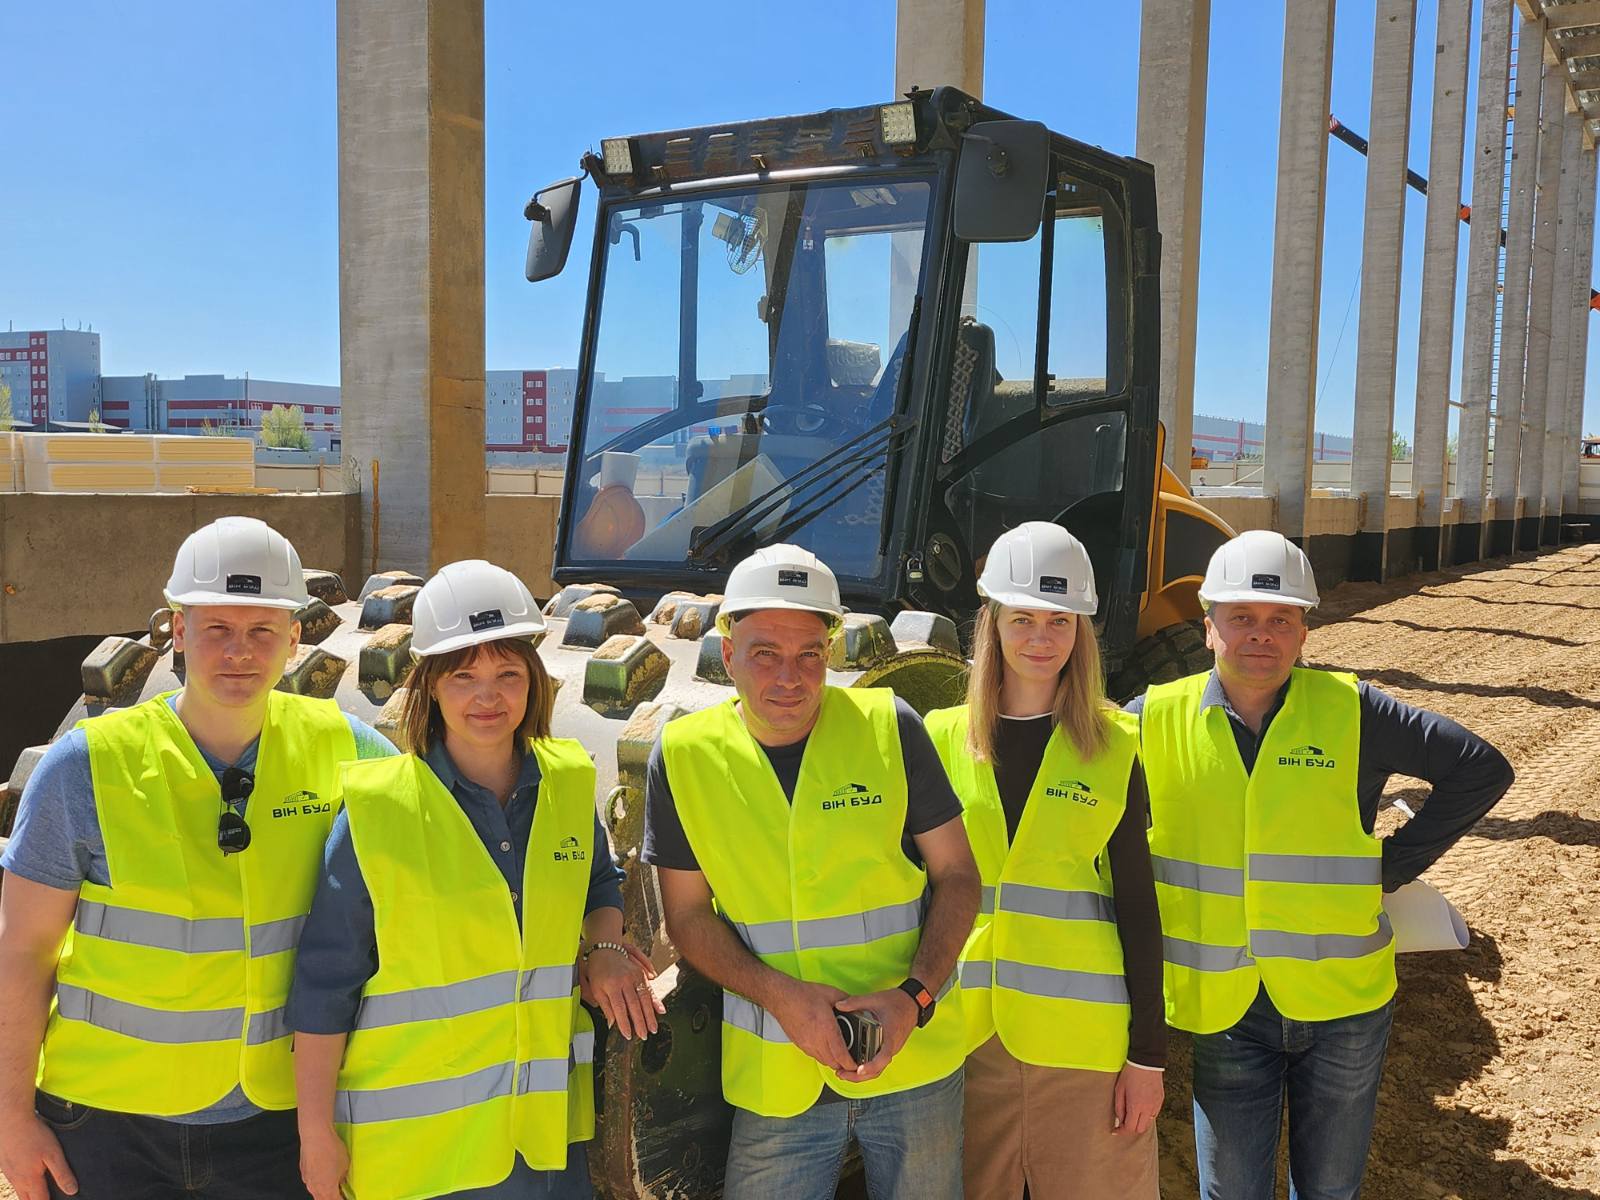

Office construction

We design office spaces with workload and operational needs in mind to ensure that the work environment is both efficient and comfortable for the team. We build in the ability to scale and adapt flexibly as the company’s structure evolves.
Calculate the project
About the service
Office construction by VIN BUD in Ukraine

VIN BUD constructs modern office buildings tailored to the needs of businesses. We deliver turnkey projects – from design and engineering solutions to construction, utility connections, and commissioning.

During construction, we take into account the layout of the workspace, structural loads, engineering infrastructure, and comfortable working conditions for employees. Office buildings are designed to be scalable and adaptable to the company’s growth.

We oversee every stage of the project and ensure seamless coordination of processes, which allows us to meet deadlines, stay within budget, and deliver the specified project specifications.

What for
Key benefits of office construction
Improving operational efficiency.
VIN BUD office spaces are optimized for employee comfort, efficient workflow, and internal communications.
Flexibility in planning and scaling.
The buildings are designed to allow for changes in zoning, the addition of meeting rooms, open-plan spaces, or laboratory/technical facilities.
Staff safety and comfort.
We create a safe working environment by taking into account engineering systems, loads, and safety standards.
Cost and schedule control.
Ongoing technical oversight and resource planning help keep costs within budget and avoid unexpected expenses.
A personalized approach.
The project is tailored to the client’s specific business needs, corporate standards, and the internal layout of the premises.
For whom
We implement projects of varying complexity for businesses
Corporations and IT companies
Construction of modern offices, open-plan spaces, laboratories, and technical areas.
Small and medium-sized businesses
Construction of offices for rent or for owner-occupancy, with flexible layouts.
Investors and developers
Implementation of projects with clear financial planning and profitability forecasting.
Brands and coworking spaces
Adapting the space to corporate design standards and work processes.
How much does it cost to build an office?
Pricing is determined on a case-by-case basis and depends on a number of key factors. We do not use standard pricing, as each project has its own technical, structural, and functional characteristics.
The cost is determined on a case-by-case basis and depends on:
space planning - open-plan, cubicle-style, or hybrid work areas;
building services - electrical systems, ventilation, air conditioning, and communication networks;
level of technological sophistication - smart systems, building automation, and security systems;
spatial flexibility - the ability to reconfigure and adapt to changes in teams or functions.
Fill out the form and we'll give you a call
Name
Contact phone
By clicking the "Submit a request" button, you agree to the processing of personal data.
Completed projects
View
View
Construction of an administrative and warehouse complex in the village of Sviatopetrivske, Kyiv Oblast.
View
View
Construction of a warehouse complex in the village of Novaky, Khmelnytskyi Oblast.
View
View
Furnishing the Irish Embassy in Ukraine with office furniture and accessories.
How it works
A transparent process with oversight at every stage
Step 1
Initial consultation and analysis of the request
We assess the business needs, functional requirements, expected timeline, and budget. The client provides the technical specifications, a concept, or existing documentation.
Step 2
Documentation audit and technical assessment
Review of structural designs, zoning, utility systems, and workspace layouts. Optimization as needed.
Step 3
Preparation of a commercial proposal and budget
Detailed cost estimate, project schedule, resource plan, and the structure of the team and subcontractors.
Step 4
Contract signing
We specify the scope of work, deadlines, budget, warranties, and the responsibilities of the parties.
Step 5
Organization of the construction process
Site preparation, provision of equipment and personnel, coordination of subcontractors, and monitoring of material deliveries.
Step 6
Quality control and reporting
Ongoing technical supervision. Regular reports to the client.
Step 7
Completion of work and commissioning
Final inspections, signing of acceptance certificates, and handover of the facility with warranties.
Frequently asked questions about office construction
Can't find what you're looking for?
Contact us
What types of office buildings do you construct?

We deliver construction of standalone office buildings, business centers, corporate office spaces, and multifunctional commercial facilities.

Can an office be adapted to the specific needs of a company?

Yes, during the design phase, we consider the company’s structure, team workflows, number of employees, and specific work processes.

Do you plan for the possibility of future office expansion?

Yes, we can incorporate the possibility of scaling or redesigning the space to accommodate company growth.

What engineering systems are included in office buildings?

Depending on the type of facility, these may include ventilation and air conditioning systems, power supply, communication networks, security systems, and automation.

Can you deliver a turnkey office project?

Yes, we provide a full cycle of services -v from design and construction to engineering system installation and building commissioning.
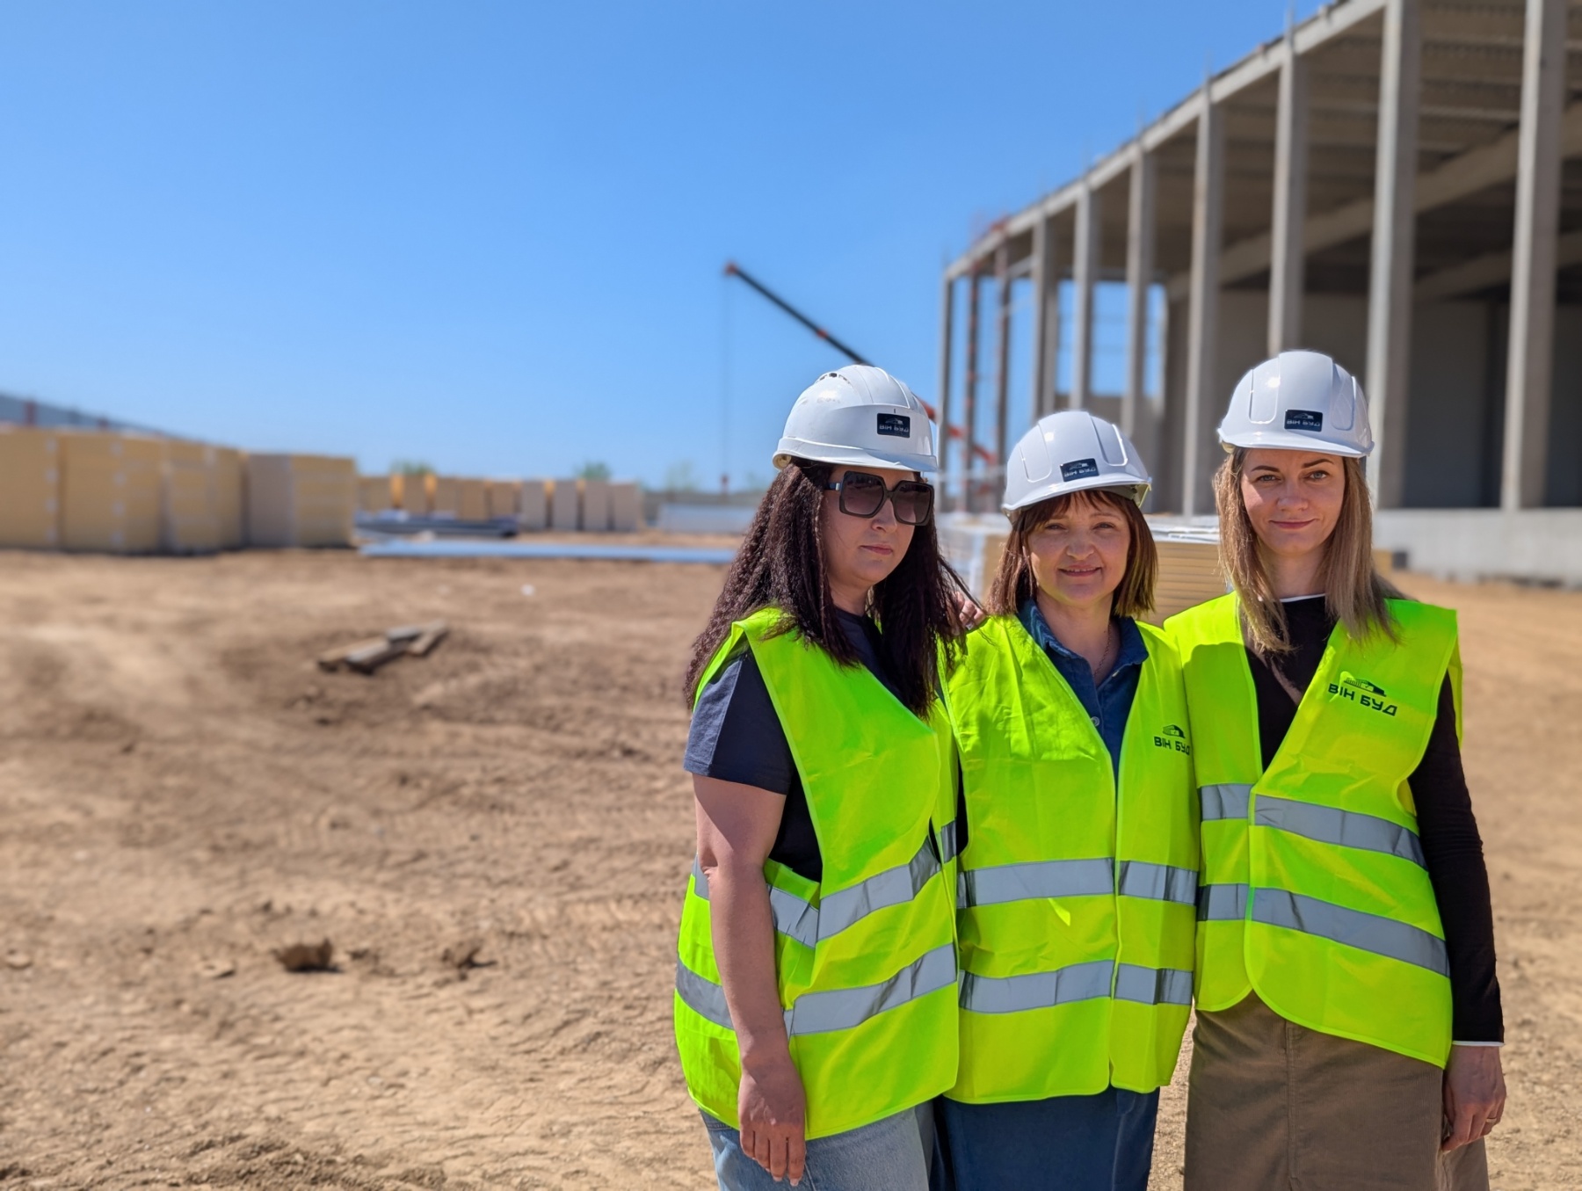
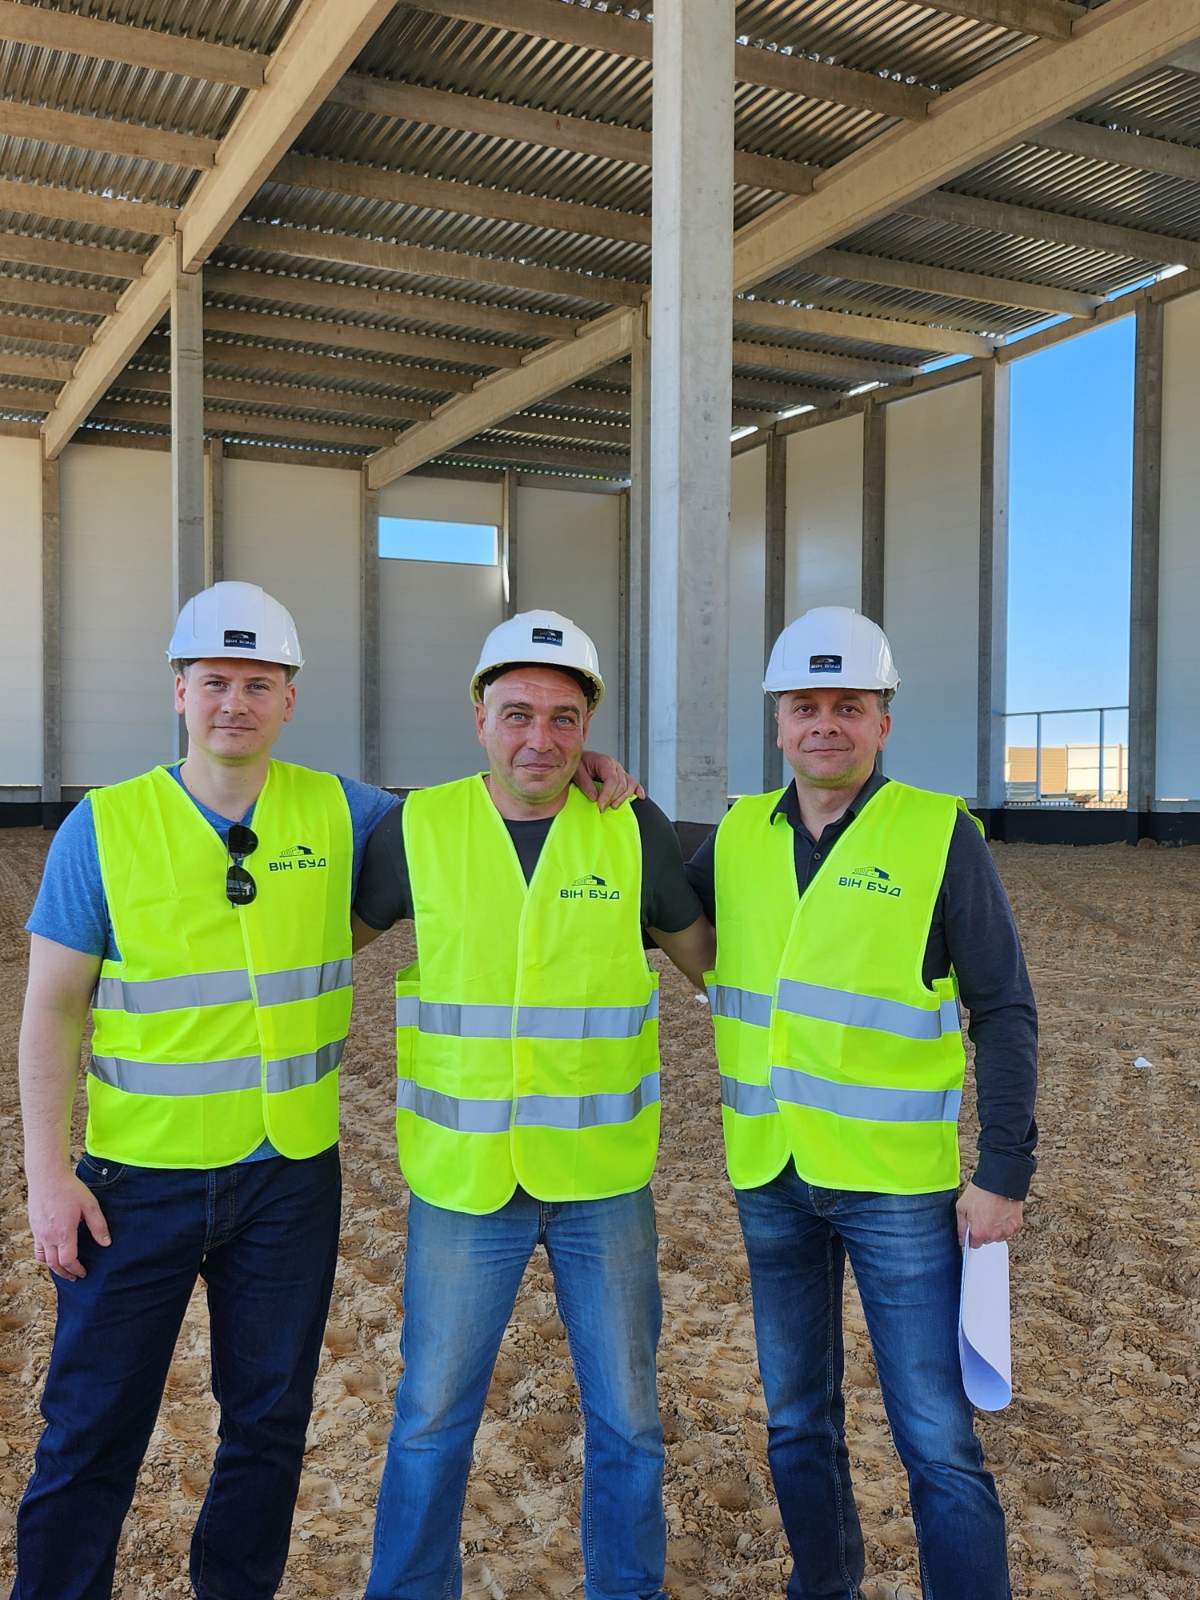
We are ready to start your project
Contact us - we will discuss your project, propose solutions, and suggest the optimal cooperation format to achieve the best result.
Fill out the form and we will call you back
Name
Contact phone
By clicking the "Submit a request" button, you agree to the processing of personal data.