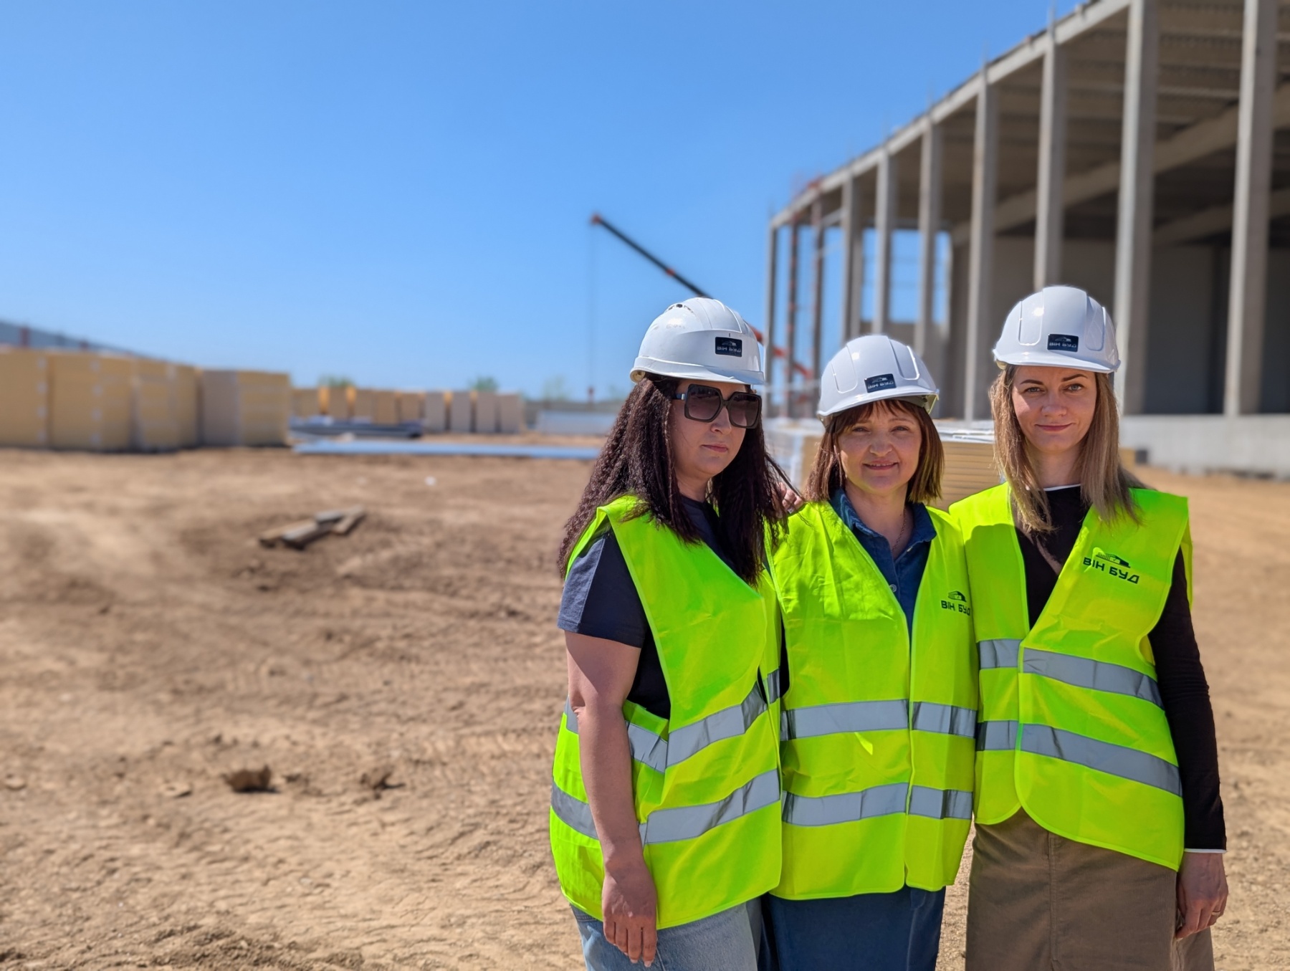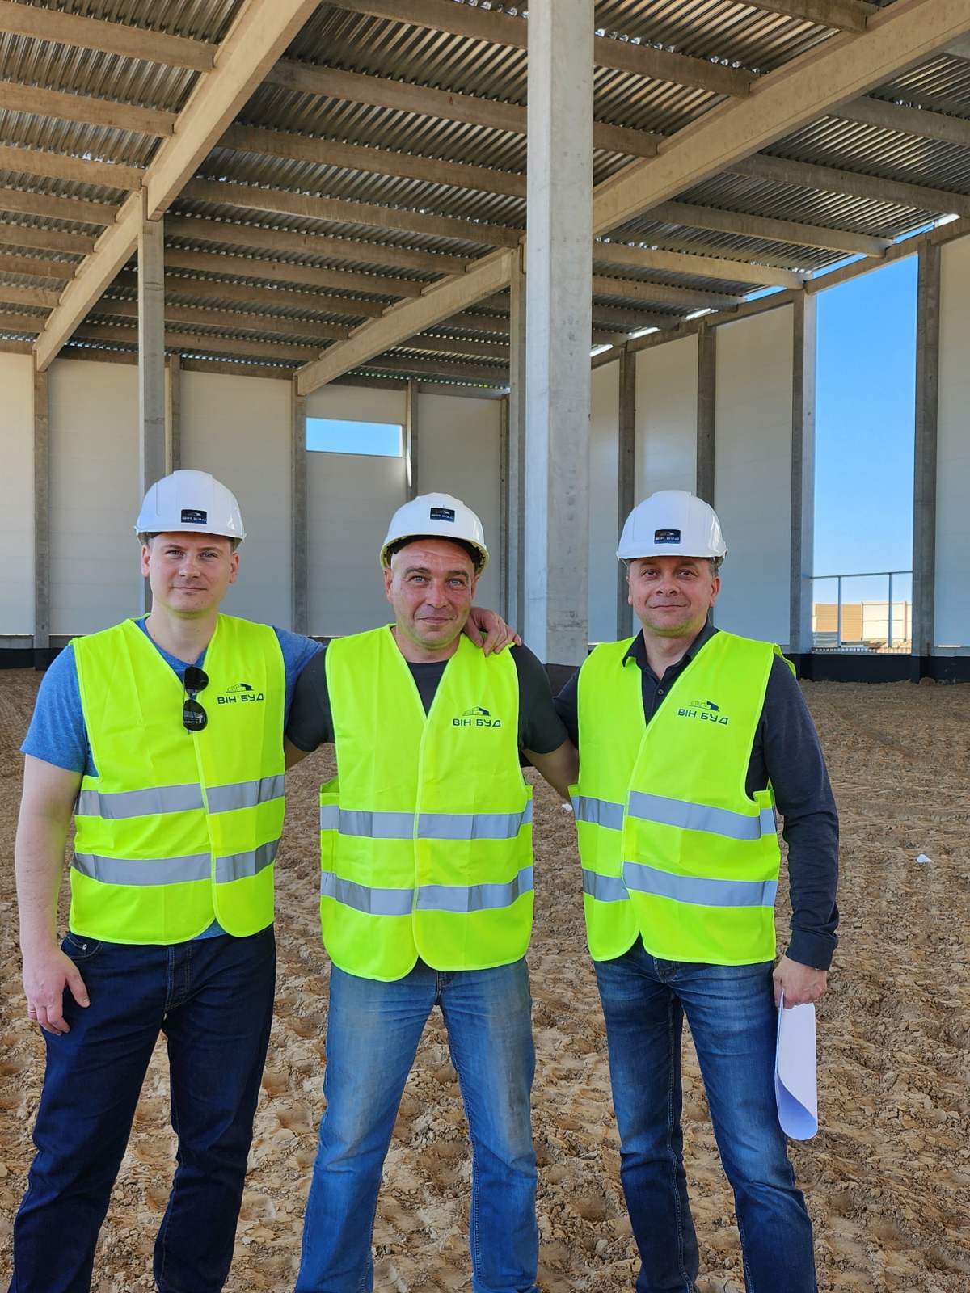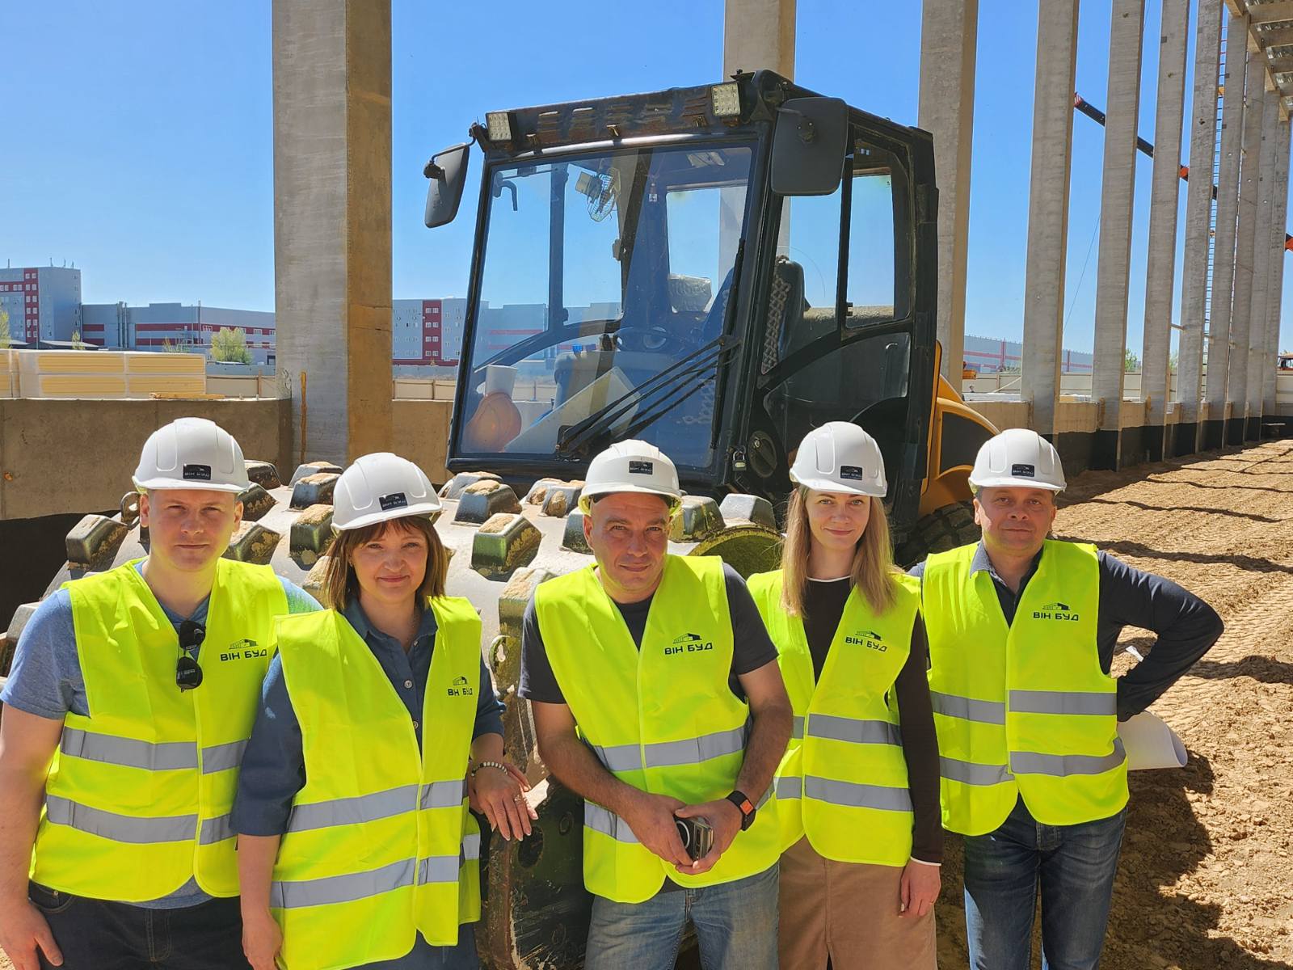

Construction of hangars

Hangars are designed with structural loads, internal logistics, and the facility’s intended use in mind. The space is configured to facilitate production, warehousing, or technical processes.
Calculate the project
About the service
Construction of hangars by VIN BUD in Ukraine

VIN BUD specializes in the construction of modern hangars of any complexity tailored to the specific needs of businesses. We deliver turnkey projects – from design and engineering solutions to structural installation, utility system connections, and facility commissioning.

We take into account the load on the floors and ceilings, manufacturing processes, ventilation, lighting, and personnel safety requirements. We oversee every stage of construction to ensure that deadlines, budgets, and technical standards are met.

Every project involves precise calculations, well-thought-out zoning, effective structural solutions, and modern space management systems.

What for
The main advantages of hangar construction
Efficient use of space.
Hangars provide optimal zoning for warehousing, manufacturing, or logistics.
Scaling and adaptation.
The designs allow for the possibility of expanding the space or adding additional areas without compromising functionality.
Reliability and safety.
We take into account floor and ceiling loads, fire safety standards, and occupational safety.
Cost and schedule control.
Ongoing technical oversight and resource planning help keep costs within budget and avoid unexpected expenses.
A personalized approach.
Hangars are designed to meet the specific needs of various businesses: manufacturing, storage, logistics, equipment, and automation.
For whom
We implement projects for the industrial, agricultural, and logistics sectors
Industrial enterprises
Будівництво ангарів для виробництва, складування готової продукції та зберігання матеріалів.
Agribusinesses
Construction of storage facilities for agricultural products, machinery, and equipment.
Logistics and transportation companies
Construction of warehouses for storing goods and organizing efficient logistics.
Investors and developers
Реалізація об’єктів із чітким фінансовим плануванням та прогнозованою окупністю.
How much does it cost to build a hangar?
Pricing is determined on a case-by-case basis and depends on a number of key factors. We do not use standard pricing, as each project has its own technical, structural, and functional characteristics.
The cost is determined on a case-by-case basis and depends on:
the purpose of the facility - warehouse, manufacturing, maintenance, or storage of equipment;
structural type - steel-frame or prefabricated hangar buildings;
engineering infrastructure - ventilation, lighting, and electrical supply;
functional areas - work spaces, storage areas, and technical zones;
facility logistics - gates, access roads, loading and unloading areas.
Fill out the form and we'll give you a call
Name
Contact phone
By clicking the "Submit a request" button, you agree to the processing of personal data.
Completed projects
All projects
View
View
Construction of an administrative and warehouse complex in the village of Sviatopetrivske, Kyiv Oblast.
View
View
Construction of a warehouse complex in the village of Novaky, Khmelnytskyi Oblast.
View
View
Furnishing the Irish Embassy in Ukraine with office furniture and accessories.
How it works
A transparent process with oversight at every stage
Step 1
Initial consultation and analysis of the request
We assess the business’s needs, production volumes, expected timelines, and budget. The client provides the technical specifications or a concept for the project.
Step 2
Documentation audit and technical assessment
Inspection of structural elements, floor slabs, building systems, zoning, and safety. Optimization as needed.
Step 3
Preparation of a commercial proposal and budget
Detailed cost estimate, timeline, resource plan, and team and contractor structure.
Step 4
Contract signing
We specify the scope of work, deadlines, budget, warranties, and the responsibilities of the parties.
Step 5
Organization of the construction process
Site preparation, provision of equipment and personnel, coordination of subcontractors, and monitoring of material deliveries.
Step 6
Quality control and reporting
Ongoing technical supervision. Regular reports to the client.
Step 7
Completion of work and commissioning
Final inspections, signing of certificates, and handover of the facility with warranties.
Frequently asked questions about hangar construction
Can't find what you're looking for?
Contact us
For what purposes are hangars most often built?

Hangars are used for product storage, manufacturing processes, equipment storage, or logistics operations.

What engineering systems are planned for the hangars?

Depending on the building’s intended use, ventilation, lighting, electrical, and fire safety systems may be required.

What factors influence hangar design?

The layout depends on the building’s purpose, internal logistics, and the type of machinery or equipment that will be used in the space.

Will it be possible to modernize or expand the hangar in the future?

During the design phase, the possibility of expanding or changing the functional use of the facility is taken into account as needed.

How does a hangar differ from an industrial building?

Hangars typically have a simple design with large spans, whereas industrial buildings may include complex production areas and engineering systems.

We are ready to start your project
Contact us - we will discuss your project, propose solutions, and suggest the optimal cooperation format to achieve the best result.
Fill out the form and we will call you back
Name
Contact phone
By clicking the "Submit a request" button, you agree to the processing of personal data.